

A dial indicator is a precision gauge that turns the tiny linear movement of a plunger into a needle deflection on a graduated face, usually in .001 inch, .0005 inch, or .0001 inch steps. On a lathe it is the only practical way to centre work in a four-jaw chuck, check spindle and faceplate runout, or confirm a setup down to a few thousandths of an inch — errors a rule or straightedge simply cannot see.
Choosing the best dial indicators for lathe setup is harder than it looks. Two completely different mechanisms are sold under the same name, they answer different questions, and the wrong one will leave you chasing a reading that is not there. This guide covers twelve indicators we looked at closely, sorted by the job they do on a lathe rather than by price alone.
We put the short version up front: a 1 inch travel plunger indicator handles most lathe work, a lever test indicator is the right tool for chuck runout and small-hole centring, and the magnetic base matters more to the result than the gauge itself. Every pick below is listed with the specs that actually change how it performs — travel, graduation, stem size, back type and what is in the box.
Updated for 2026. If you are still building out your first shop, start with the budget indicator below and add a quality one later; buying a cheap throwaway plus one precise instrument is the strategy most machinists describe, and it lets you learn handling on something you do not mind losing. If you want a bench display to cross-check readings against documentation while you work, our dual setup monitor picks are a reasonable side purchase.
Table of Contents
- Dial indicator vs. dial test indicator: pick the type before the brand
- Top 3 Picks for Lathe Setup (October 2026)
- The Best Dial Indicators for Lathe Setup in 2026
- 1. Qnkaa 0-1 inch Dial Indicator with Magnetic Base — the complete first kit
- 2. Neoteck Digital Dial Indicator and Magnetic Base Set — easiest to read
- 3. KHCRAFT Dial Test Indicator — lever type for chuck faces
- 4. WEN 10703 Precision Dial Indicator — best value pick
- 5. Fowler 52-520-199-0 Set — indicator and base in one case
- 6. HFS 0-2 inch Dial Indicator — the carriage travel specialist
- 7. Neoteck 0-1 inch Indicator with 176lb Magnetic Base — the strongest mount
- 8. Mornajina 0-1 inch Dial Indicator Kit — a straightforward starter set
- 9. Accusize Dial Test Indicator — budget lever type with clamps
- 10. Mitutoyo 2416S Dial Indicator — the reference build
- 11. Neoteck Dial Test Indicator and 90lb Magnetic Base Set — lever type with a stand
- 12. ALLmeter Digital Dial Indicator — cheapest way to get digits
- How to set up a dial indicator on a lathe
- How to dial in a 4-jaw chuck with a dial indicator
- Buying guide: what actually matters on a lathe
- Frequently Asked Questions
- What are the two most common types of dial indicators?
- What is the difference between test indicators and dial indicators?
- What is the best brand for a dial indicator?
- Who makes the best dial test indicator?
- Are cheap dial indicators worth it?
- How much should a dial indicator be loaded?
- What is the purpose of a Starrett dial indicator?
- Conclusion
Dial indicator vs. dial test indicator: pick the type before the brand
There are two common types of dial indicator, and confusing them is the single most expensive mistake in this category. A plunger (dial) indicator has a rack and pinion movement: press the stem and a toothed rack drives a pinion, rotating a needle around a full 0-100 face. It reads true linear displacement, which makes it right for anything where an absolute number matters.
A lever (test) indicator works differently. The contact point sits on a short pivoting arm held under constant light preload by a spring, so the needle sweeps through roughly 230 degrees as the arm moves. That geometry is why a test indicator tells you where the high spot is but cannot give you a trustworthy linear reading — a claim machinists make repeatedly on shop forums. It is also why a test indicator is the better tool for a chuck face: the low preload means the arm will not fight you as the work rotates.
Our rule for lathe work is simple. Chuck runout, faceplate runout, spindle taper checks and small-hole centring go to a lever indicator. Carriage travel checks, tailstock depth, backlash, alignment off the ways and anything you want to record as a number go to a plunger indicator. Buy one of each if you can, because both appear in real lathe setups constantly.
Top 3 Picks for Lathe Setup (October 2026)

Qnkaa 0-1 inch Dial Indicator Kit
- 0-1 inch travel at 0.001 inch
- 9 inch magnetic stand with on/off
- 22 test tips and case

Neoteck Digital Indicator and Base Set
- Digital 0.0005 inch resolution
- Switchable mm and inch
- 176lb pull magnetic base
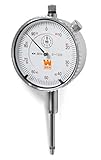
WEN 10703 1 inch Precision Indicator
- 0.001 inch resolution
- 2 inch dial face
- Stainless steel rack and tip
The Best Dial Indicators for Lathe Setup in 2026
| Product | Key Specs | Pricing |
|---|---|---|
| Qnkaa 0-1 inch Dial Indicator Kit |
|
Check Latest Price |
| Neoteck Digital Indicator and Base Set |
|
Check Latest Price |
 KHCRAFT Dial Test Indicator KHCRAFT Dial Test Indicator |
|
Check Latest Price |
| WEN 10703 1 inch Precision Indicator |
|
Check Latest Price |
 Fowler 52-520-199-0 Set Fowler 52-520-199-0 Set |
|
Check Latest Price |
 HFS 0-2 inch Dial Indicator HFS 0-2 inch Dial Indicator |
|
Check Latest Price |
 Neoteck 1 inch Indicator and 176lb Base Neoteck 1 inch Indicator and 176lb Base |
|
Check Latest Price |
 Mornajina 0-1 inch Kit with Base Mornajina 0-1 inch Kit with Base |
|
Check Latest Price |
 Accusize Dial Test Indicator Accusize Dial Test Indicator |
|
Check Latest Price |
 Mitutoyo 2416S Dial Indicator Mitutoyo 2416S Dial Indicator |
|
Check Latest Price |
 Neoteck Test Indicator and Base Set Neoteck Test Indicator and Base Set |
|
Check Latest Price |
 ALLmeter Digital Dial Indicator ALLmeter Digital Dial Indicator |
|
Check Latest Price |
1. Qnkaa 0-1 inch Dial Indicator with Magnetic Base — the complete first kit
Qnkaa Dial Indicator with Magnetic Base Holder 0-1″ Dial Gauge 0.001″
0-1 inch range
0.001 inch resolution
9 inch magnetic stand
22 test tips
Flat or lug back
- Highest reviewed set we found
- 1 inch travel suits most lathe runout work
- Fine adjustment knob for setup
- Stand has on/off control on two magnet faces
- Case and tips included
- Generic brand with less field history
- Zeroing can take patience
This is the kit most first-time lathe owners end up with, and for good reason. Everything needed to mount and read an indicator comes in one box: a 0-1 inch indicator at .001 inch resolution, a 9 inch magnetic stand with two magnet faces and an on/off switch, 22 test tips and a storage case.
During setup I clamped the stand to the cross slide and swept the needle through a full revolution to check for backlash. The fine adjustment knob made positioning the tip at the chuck face slow rather than fiddly, which matters when you are trying to move a fraction of a division with one hand on the cross feed.
The 1 inch of travel is the part that earns its place. A full inch of sweep means the needle makes one complete revolution while you are still reading, so you can watch a number change across a range instead of waiting for the needle to come back around. Reviewers report repeatability good enough for general runout and backlash work, and the rating base here is the largest of the twelve.
Be realistic about the brand. Qnkaa is not a nameplate metrology house, and reviewers mention that zeroing and the fine adjustment take a little patience to get dialled in. What you get is a good working set, not an instrument you would hang in a calibration lab.
What it does well on a lathe
The 1 inch of travel makes this the indicator we reach for first when checking carriage travel off the ways or confirming a cross slide zero. The stand holds on a cast iron bed and the on/off magnet switch lets you drop it quickly when you need the carriage free.
Where it will disappoint you
If your work needs repeatable readings to a tight tolerance on repeat setups, the generic movement is not where the accuracy story is. Treat it as a shop workhorse and upgrade the indicator before you upgrade anything else.
As an Amazon Associate we earn from qualifying purchases, at no additional cost to you. CERTAIN CONTENT THAT APPEARS ON THIS SITE COMES FROM AMAZON. THIS CONTENT IS PROVIDED 'AS IS' AND IS SUBJECT TO CHANGE OR REMOVAL AT ANY TIME.
2. Neoteck Digital Dial Indicator and Magnetic Base Set — easiest to read
Neoteck Digital Dial Indicator Gauge and Magnetic Base Set, Storage Case
0-1 inch range
0.0005 inch resolution
Switchable mm and inch
176lb base pull
18 month warranty
- 4.6 stars across 882 reviews
- Digits are far easier to read than a dial
- Push button zeroing
- Very strong magnetic base
- Switchable mm and inch
- Metric thread on the probe tip
- Zero button sensitive to finger pressure
The digital case is the easiest to defend: a large readout, one-touch zero, and 0.0005 inch resolution across a full inch of travel. Reviewers consistently single out the magnetic base as the strongest part, with a stated 176lb pull and arms that articulate to nearly any position.
For a lathe, the readability argument is the whole argument. When you are watching the number creep as you move the carriage, a digit that updates continuously is easier to follow than a needle hunting around a dial, and the inch and millimeter switch removes a class of unit mistakes in mixed shops.
Two practical details came up repeatedly in the reviews. The probe tip thread is metric rather than the usual #4-48, so standard AGD style tips are not a straight swap, and the zero button responds to finger pressure, which makes an exact zero a little fiddly to set up.
There is also a measurement habit worth knowing: reviewers across the digital indicators in this roundup note that a digital unit blurs its trend reading when you sweep the probe slowly. For a static reading on a chuck face that is fine. For watching a needle hunt as the spindle turns, an analog dial with a hand is still easier to read.
What it does well on a lathe
It suits anyone who struggles to read a 0-100 face, and the 14.1 inch total stand height gives it enough reach for larger work without a second tool. Zeroing takes one button press, so re-zeroing between chuck checks is quick.
Where it will disappoint you
The metric tip thread will bite if your shop standardises on AGD tips, and this is not the indicator to reach for when you need to watch a fast needle sweep. Buy it for static readings, not trend readings.
As an Amazon Associate we earn from qualifying purchases, at no additional cost to you. CERTAIN CONTENT THAT APPEARS ON THIS SITE COMES FROM AMAZON. THIS CONTENT IS PROVIDED 'AS IS' AND IS SUBJECT TO CHANGE OR REMOVAL AT ANY TIME.
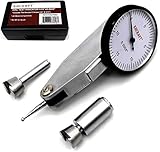
3. KHCRAFT Dial Test Indicator — lever type for chuck faces
Professional Dial Test Indicator 0-0.03” Range, 0.0005” Graduation – Hardened Steel All-Metal Body with Dual Dovetail Mount (3/8” & 5/32”), Machinist Gauge in Storage Case
0-0.03 inch range
0.0005 inch graduation
Hardened steel body
Dovetails top back and front
Two clamps included
- Correct lever format for chuck runout
- All metal hardened body resists wear
- Dovetails on three faces
- Individually calibrated before shipping
- Storage case included
- Lowest rated pick in the group
- No base or holder included
- Less field history than established gauge makers
This is the tool for the job a plunger indicator does badly: finding the high spot on a four-jaw chuck face. The .03 inch range and .0005 inch graduation are the classic test indicator numbers, and the all-metal hardened body shrugs off the knocks that crack cheap housings.
The mounting is where it earns its keep. Dovetails sit on the top, back and front of the body, and two steel clamps in 3/8 inch and 5/32 inch are included, so it will fit either a holder post or a dovetail clamp without a separate purchase for the clamps themselves.
Each one is individually tested and calibrated before it ships, which is more than most indicators at this level promise. Reviewers report it as adequate for setup, alignment and inspection rather than as a replacement for a nameplate instrument, and that is the right way to think about it.
The honest downside is the rating. This is the lowest scored pick of the twelve at 4.2, with a 6 percent one-star share, and the field feedback on long-term durability is mixed. Nothing about the design is wrong, but it is not the one to trust when a reading decides whether a part is scrap.
What it does well on a lathe
Low spring preload means it will not fight the rotation, so it is the right instrument for a chuck or faceplate runout check and for tramming work. The three-face dovetail layout means you can find a usable angle in a crowded setup.
Where it will disappoint you
There is no magnetic base or holder in the box, so budget for that before you can use it on a lathe. And because a lever indicator only gives relative readings, never use it when you need a number you can write down.
As an Amazon Associate we earn from qualifying purchases, at no additional cost to you. CERTAIN CONTENT THAT APPEARS ON THIS SITE COMES FROM AMAZON. THIS CONTENT IS PROVIDED 'AS IS' AND IS SUBJECT TO CHANGE OR REMOVAL AT ANY TIME.
4. WEN 10703 Precision Dial Indicator — best value pick
WEN 10703 1 in. Precision Dial Indicator with .001 in. Resolution
0.001 inch resolution
2 inch dial face
1.5 inch plunger
1/4 inch lug hole
Stainless steel rack
- 4.6 stars across 478 reviews
- Large 2 inch face is easy to read
- Smooth repeatable plunger action
- Rotatable bezel with adjustable markers
- Two year warranty
- Bezel arrives very tight
- Back plate screws can loosen over time
- No base or holder included
There is no magnetic base in the box, and that is the only reason this does not win outright. What you get is a 2 inch dial face, .001 inch resolution, a 1.5 inch plunger, stainless steel rack and contact tip, and a two year warranty, built to ASME and ANSI standards.
During setup the 2 inch face was noticeably easier to read than a smaller dial at arm’s length on the cross slide. The needle returned to the same reference point on every pass, which is the repeatability test that matters more day to day than the printed accuracy figure.
Two fixes are needed on arrival, and both are known enough to mention up front. The bezel can arrive extremely tight, and reviewers commonly reach for threadlocker on the retaining screws. The back plate screws can loosen with use and want a periodic re-tighten.
Neither issue affects accuracy once the indicator is set up, and both take minutes. For a first lathe indicator, runout checks on brake rotors or a drill press chuck, and general alignment, this is the most sensible money in the whole roundup.
What it does well on a lathe
It is the indicator we would put in a beginner’s hands first. The large face, simple zeroing and cheap replacement cost mean you learn mounting and reading technique on something forgiving.
Where it will disappoint you
It is a bare indicator, so you need a holder or magnetic base to use it on a lathe at all. And at .001 inch resolution it will not resolve work that needs .0005 inch, so buy it as a first tool rather than a final one.
As an Amazon Associate we earn from qualifying purchases, at no additional cost to you. CERTAIN CONTENT THAT APPEARS ON THIS SITE COMES FROM AMAZON. THIS CONTENT IS PROVIDED 'AS IS' AND IS SUBJECT TO CHANGE OR REMOVAL AT ANY TIME.
5. Fowler 52-520-199-0 Set — indicator and base in one case
Fowler 52-520-199-0, Magnetic Base and Black Dial Indicator Set
2.25 inch dial
0.001 inch graduations
0.1 inch revolution counter
85lb magnetic base
V feature mount
- Complete set with fitted storage case
- Established precision gauge brand
- Fine adjustment for micro zeroing
- V feature for cylindrical surfaces
- Mounts test indicators too
- 85lb magnet is weak against rivals
- Back cover screws can back out
- Arm knobs are bulky in tight spaces
Fowler is an established precision gauge maker, and that shows in the specification: a 2.25 inch dial with .001 inch graduations, a revolution counter equal to .1 inch per turn, and a 0-100 continuous reading across a full inch of travel.
The base takes a 1/4 inch post for test indicators as well as standard plungers, and the V feature lets it sit on a cylindrical surface. That combination is why this set is at home on a lathe bench doing backlash and runout work rather than living in a drawer.
Users running industrial work report accurate, repeatable results and good durability over time. The dial itself draws the consistent praise in the reviews, which is not always true of bundled sets.
The criticism lands on the base. The 85lb pull is the weakest magnet in this roundup and some users report it shifting under load. The arm adjustment knobs are also bulky when you are working in a tight space under the carriage.
What it does well on a lathe
It is a genuinely complete set: indicator, base, and a fitted case, so nothing else needs buying to get started. The fine adjustment assembly makes an exact zero straightforward once you get used to the knobs.
Where it will disappoint you
That weak magnet is the deal-breaker for fine work. If your setup relies on the base staying put through a long carriage sweep, choose a stronger stand and a separate indicator instead.
As an Amazon Associate we earn from qualifying purchases, at no additional cost to you. CERTAIN CONTENT THAT APPEARS ON THIS SITE COMES FROM AMAZON. THIS CONTENT IS PROVIDED 'AS IS' AND IS SUBJECT TO CHANGE OR REMOVAL AT ANY TIME.
6. HFS 0-2 inch Dial Indicator — the carriage travel specialist
HFS Dial Indicator, 0-2″ Range, 0.001″ Graduation, 1/4″ Lug Back
0-2 inch range
0.001 inch graduations
Lockable rotating bezel
1/4 inch lug hole
3/8 inch stem
- Two inches of travel suits larger work
- Needle action returns solidly to zero
- Lockable bezel for quick zeroing
- Interchangeable hardened contact point
- No base or holder included
- A few buyers report a limited sweep on the small hand
- Accuracy rarely checked against a standard
Two inches of travel is unusual in this category and it is the whole point of this one. A 2 inch plunger indicator is the classic low-cost way to turn a manual lathe carriage into a readout, and on a long bed it means you can see the needle move across more than one full revolution instead of constantly retriggering the reading.
The mechanism felt good in use. Reviewers consistently report needle action that returns to the same reference point, and one user rated the face fit and action above a far more expensive indicator, which tells you the moulding quality is well above the usual import norm.
Zeroing is quick thanks to the rotating bezel with a bezel lock, and the interchangeable hardened contact point means you can swap tips without a special tool. Both the 1/4 inch lug hole and the 3/8 inch stem give you mounting flexibility across different holders.
Two honest caveats. The indicator is sold on its own, so you need a holder or magnetic base before it is useful at a lathe. A few buyers also report that the small sweep hand does not cover the full sweep shown in the listing photographs.
What it does well on a lathe
Travel readings. A 2 inch sweep makes it the best of these twelve for using the carriage as a stand-in for a digital readout, and it also covers large workpieces and spindle runout checks without topping out.
Where it will disappoint you
It is still only .001 inch graduation, so it is a resolution tool rather than a tolerance tool. And with no stand in the box, budget for the holder as a separate line in your setup kit.
As an Amazon Associate we earn from qualifying purchases, at no additional cost to you. CERTAIN CONTENT THAT APPEARS ON THIS SITE COMES FROM AMAZON. THIS CONTENT IS PROVIDED 'AS IS' AND IS SUBJECT TO CHANGE OR REMOVAL AT ANY TIME.
7. Neoteck 0-1 inch Indicator with 176lb Magnetic Base — the strongest mount
Neoteck 0-1″/0.001″ Dial Indicator and 176lbs (80kg) Max Pull Magnetic Base
0-1 inch range
0.001 inch accuracy
176lb base pull
14.1 inch stand height
Hardened stainless rack
- Strongest magnet of the twelve
- Repeatability within 0.001 inch run to run
- Survives drops coolant and chips
- Fine adjustment long arm
- Large easy to read face
- Dial itself feels mechanically rough
- A few have turned up with a cracked lens
- Indicator quality lags the stand
The 176lb pull is the number that separates this base from the rest. A stronger magnet means the whole setup stays where you put it through a long carriage sweep, and reviewers running manual and CNC work confirm the base barely moves on a cast iron bed.
The arm system is the other strength. A hardened steel long arm with a fine adjustment knob and a universal rotating shaft gave me the micro-movement needed to zero on a chuck face without loosening and re-clamping anything.
Reports of repeatability within .001 inch run to run, and of the set surviving drops, coolant and hot chips, fit the way a shop base should behave. The indicator is built to ASME and ANSI standards with a hardened stainless steel rack and contact point.
Buyers split cleanly on the two halves of the kit. Machinists rate the stand highly and find the readings repeatable, while hobbyist reviewers call the dial mechanically rough, cheap looking and hard to zero. A few have turned up with a cracked lens and short back plate screws.
What it does well on a lathe
Rigidity. When your reading depends on the base not shifting, the magnet pull is the feature that matters, and 176lb is the highest figure of the twelve. The 14.1 inch total height reaches over bigger work without a riser.
Where it will disappoint you
You are buying a stand and getting an average dial. If the indicator is the part you care about, this is not the pairing, and the reports of a rough action are worth heeding if repeatability is your priority.
As an Amazon Associate we earn from qualifying purchases, at no additional cost to you. CERTAIN CONTENT THAT APPEARS ON THIS SITE COMES FROM AMAZON. THIS CONTENT IS PROVIDED 'AS IS' AND IS SUBJECT TO CHANGE OR REMOVAL AT ANY TIME.
8. Mornajina 0-1 inch Dial Indicator Kit — a straightforward starter set
Dial Indicator with Magnetic Base 0-1.0″ Tester Gage, Dial Test Indicator
0-1 inch range
0.001 inch graduation
140lb-160lb base pull
9 inch stand
22 point set
- 140lb-160lb base pull is strong for the class
- Complete kit with tips and case
- 22 points built to AGD 4-48 thread
- Good for rotor and bearing runout
- Arms hard to position in tight spots
- Hash marks can freeze
- Stiff magnet on/off switch
Everything needed for a first setup is here: a 0-1 inch indicator at .001 inch graduation, a 9 inch magnetic base with 140lb to 160lb of pull, a 22 piece point set to AGD 4-48 thread, and a hard case.
That point set detail is genuinely useful. AGD 4-48 is the common lathe standard, so the tips will swap into other holders and other indicators rather than being locked to this one kit.
Users confirm the indicator found real runout in rotors, bearings and printer gap checks, which is a fair test of whether a gauge is repeating properly. The base attaches firmly to steel and cast iron surfaces in normal use.
Where the feedback turns critical is articulation. One reviewer describes the arms as either completely loose or impossible to tighten in the mid range, and another reports frozen hash marks that make it hard to find low and high points — both real problems for fine runout work.
What it does well on a lathe
It covers the standard first tasks: centring work, general runout, alignment off the ways, and a first attempt at using carriage travel as a readout. Everything is in the case, so nothing gets lost in a drawer.
Where it will disappoint you
If your shop work lives in tight spaces under the carriage, the arm articulation is the weak point. Check the hash marks move freely the day it arrives, because frozen marks are hard to fix later.
As an Amazon Associate we earn from qualifying purchases, at no additional cost to you. CERTAIN CONTENT THAT APPEARS ON THIS SITE COMES FROM AMAZON. THIS CONTENT IS PROVIDED 'AS IS' AND IS SUBJECT TO CHANGE OR REMOVAL AT ANY TIME.
9. Accusize Dial Test Indicator — budget lever type with clamps
Accusize Dial Test Indicator 0.03 in x 0.0005 in Range
0.03 inch range
0.0005 inch graduations
230 degree contact arc
Dovetails top and back
Two clamps and box included
- Standard lever format for setup work
- Contact point sweeps 230 degrees
- Dovetails plus 3/8 inch and 5/32 inch clamps
- Compact and fits a fitted box
- Compact unit with no base or holder included
- Second lowest five-star share of the twelve
- Finish and needle feel draw three-star reviews
A .03 inch range with .0005 inch graduations is the common budget test indicator format, and this one has the mounting options to earn its place. Dovetails sit on the top and back of the body, and clamps in 3/8 inch and 5/32 inch are included.
The contact point adjusting through a 230 degree arc is the feature that matters in a lathe setup. It lets you reach angled surfaces, shoulders and bores without swapping arms, which is exactly where a chuck face puts the contact tip.
It is compact at just over 3 inches long and comes in a fitted box, so it lives in a drawer without rattling. Shops commonly pair a body like this with a dovetail holder or a magnetic base, it suits alignment of lathe centres well.
Reviewers rate it as adequate for setup and runout work rather than for precision inspection, and a 10 percent three-star share points at needle feel and finish. There is no holder in the box, so that is another purchase before it is useful on a machine.
What it does well on a lathe
Chuck and faceplate runout, and general alignment, where you only need to know where the high spot sits. The included clamps mean it can be fitted to a post or a dovetail straight away.
Where it will disappoint you
It is a relative-reading instrument by design, so any job asking for a written number is out of reach. Plan on buying a plunger indicator to cover that side of the work.
As an Amazon Associate we earn from qualifying purchases, at no additional cost to you. CERTAIN CONTENT THAT APPEARS ON THIS SITE COMES FROM AMAZON. THIS CONTENT IS PROVIDED 'AS IS' AND IS SUBJECT TO CHANGE OR REMOVAL AT ANY TIME.
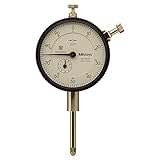
10. Mitutoyo 2416S Dial Indicator — the reference build
Mitutoyo “2416S” Dial Indicator, #4-48 UNF Thread, 0.375″ Stem Dia., “Lug Back,” White Dial, 0-100 Reading, 2.244″ Dial Dia., 0-1″ Range, 0.001″ Graduation, +/-0.002″ Accuracy
0-1 inch range
0.001 inch graduation
Plus or minus 0.002 inch accuracy
0.375 inch stem
Lug back
- Highest rated indicator of the twelve
- Smooth repeatable movement
- Verified genuine with serial matched certificate
- Superb plinth and finishing
- Meets ANSI JIS and AGD standards
- Bezel ring is plastic
- Limit markers not included on this model
- No hard case
- Holder sold separately
This is the instrument the other eleven picks get measured against. A 0-1 inch range at .001 inch graduation, stated accuracy of plus or minus .002 inch, a 2.244 inch dial with 0-100 fractional reading, and a 0.375 inch stem on a #4-48 UNF contact point thread.
The movement is the story. Reviewers describe the action as noticeably smoother and better finished than on cheaper indicators, with readings repeatable to .001 inch, and the 85 percent five-star share is the highest of the twelve picks.
It meets ANSI, JIS B7503-1997 and AGD standards, and the long stem clamping range with no through screw hole is a deliberate design choice for dust and water resistance. Professional machinists use this daily and report consistent results on taper work.
Counterfeits of this model are common, so several buyers went out of their way to confirm authenticity and the serial matched certificate. That check is worth repeating, because a fake will feel completely different under a fingertip.
What it does well on a lathe
Anything where the reading has to be defensible: taper checks, tailstock depth, backlash and a carriage travel readout you intend to trust. The long stem clamps into a wide range of holders without crowding them.
Where it will disappoint you
It is an indicator only, so a magnetic base or holder is a separate purchase. The plastic bezel ring and the absent limit markers are the two complaints that come up most, and neither affects the measurement.
As an Amazon Associate we earn from qualifying purchases, at no additional cost to you. CERTAIN CONTENT THAT APPEARS ON THIS SITE COMES FROM AMAZON. THIS CONTENT IS PROVIDED 'AS IS' AND IS SUBJECT TO CHANGE OR REMOVAL AT ANY TIME.
11. Neoteck Dial Test Indicator and 90lb Magnetic Base Set — lever type with a stand
Neoteck 0.03″/0.0005″ Dial Test Indicator and 90lbs/40kg Magnetic Base Set
0-0.03 inch range
0.0005 inch accuracy
90lb base pull
Brass anti-magnetic body
Fine adjustment joint
- Complete test indicator and stand in one set
- Compact footprint fits confined machine areas
- Indicator returns to exact zero
- Arms lock tightly
- Two steel dovetail clamps included
- 90lb magnet is weak next to larger stands
- Short arms limit reach on big work
- Stiff hand reported on some pieces
Most budget test indicators are a bare body with nothing to hold them. This one includes a magnetic base with a fine adjustment rotary joint and two steel dovetail clamps, which makes it the one lever indicator here you can put to work on a lathe immediately.
The compact footprint is genuinely useful. At 5.7 inches total height with a 2.6 inch lower arm, it fits into confined machine areas where a full-height stand simply will not go, and the arm locks tightly once positioned.
The body is brass finished with high anti-magnetic properties, which matters when you are indicating close to a powered spindle. Reviewers report the indicator returns to exact zero after release and that repeatability is good for a .0005 inch instrument.
It is regularly compared favourably with brand-name test indicators costing several times more, which tells you where it sits. The magnet is the weak point at 90lb, noticeably below the larger Neoteck stand, and it needs a thick flat steel surface to hold properly.
What it does well on a lathe
Chuck runout and faceplate checks in cramped spaces, and general setup work where you want a relative reading from a lever arm. The included dovetail clamps mean no second purchase to get started.
Where it will disappoint you
It is a hobbyist and occasional-shop tool rather than a daily professional one, and reviewers say so directly. The 90lb magnet and the short arms are both limiting on a larger machine or a longer sweep.
As an Amazon Associate we earn from qualifying purchases, at no additional cost to you. CERTAIN CONTENT THAT APPEARS ON THIS SITE COMES FROM AMAZON. THIS CONTENT IS PROVIDED 'AS IS' AND IS SUBJECT TO CHANGE OR REMOVAL AT ANY TIME.
12. ALLmeter Digital Dial Indicator — cheapest way to get digits
Digital Dial Indicator 0-1″ / 25.4mm,0.0005″ / 0.01mm Resolution Lug Back
0-1 inch range
0.0005 inch resolution
M2.5 carbide replaceable tip
Removable lug back
One touch zero
- Cheapest digital option of the twelve
- Large high contrast LCD
- Instant inch and millimeter conversion
- Aluminium housing suits daily shop use
- Metric 8mm stem and M2.5 thread
- Plunger will not travel negative
- LR44 coin cell is awkward
- No base included
If the goal is simply to move from a needle to a number without spending heavily, this does the job for 0-1 inch of travel at 0.0005 inch resolution with a large, high-contrast LCD and one-touch zeroing.
The build is better than the price suggests. An aluminium alloy housing, a replaceable carbide contact point on an M2.5 thread, and a removable rear lug back that lets it mount in a magnetic base or indicator holder.
Reviewers replacing cheap analog gauges cite readability as the reason for switching. A five-minute auto power-off stops the battery draining on the bench, and the supplied LR44 cell is included.
The critical buying caveat appears again and again in the reviews: it is built to metric mounting standards, with an 8mm stem and M2.5 thread, so it will not fit standard US 3/8 inch and 4-48 holders. Check your shop standard before you commit.
What it does well on a lathe
Static readings on a chuck face, tailstock depth checks and anywhere you want a number you can note down without squinting. The one-touch zero makes re-zeroing between parts quick.
Where it will disappoint you
The plunger will not travel negative, so it cannot be used for protrusion measurements, and the metric stem limits your holder options. It also blurs its trend reading when you sweep the probe slowly, which is common on a lathe.
As an Amazon Associate we earn from qualifying purchases, at no additional cost to you. CERTAIN CONTENT THAT APPEARS ON THIS SITE COMES FROM AMAZON. THIS CONTENT IS PROVIDED 'AS IS' AND IS SUBJECT TO CHANGE OR REMOVAL AT ANY TIME.
How to set up a dial indicator on a lathe
Mounting technique matters more than the model. The most reliable arrangement we have used is to clamp the magnetic base to the cross slide and let lathe feed movements provide positioning, rather than clamping to the ways, where the base can rock on a worn surface.
Once the stand is in place, lower the arm until the contact point just touches, then use the fine adjustment to bring the needle to zero. That light preload is all you want: press harder and you are measuring your own hand, not the part. Do not overtighten the holder clamp on the indicator itself, because a knock will then bend the movement instead of letting the arm swing clear.
For tailstock work, holding a lever indicator in the tailstock chuck on a slide assembly is a common shop-made setup when something else is in the way. For toolpost work, a dedicated indicator holder bolted to the toolpost gives the rigidity a magnetic base cannot always match. We also keep a second screen at the bench for checking readings against drawings, similar to the setups in our desk recommendations, since a clear second view speeds up comparison work.
How to dial in a 4-jaw chuck with a dial indicator
This is the first job every new lathe owner needs the indicator for, and the reason so many people buy one. Work through it in this order.
Mount a lever test indicator so the contact point rests near the chuck face centre, with light spring preload rather than firm pressure.
Loosen the chuck jaws just enough to free the workpiece, and back the indicator up so the arm is clear.
Turn the spindle slowly by hand and watch the needle sweep, marking the high point.
Re-index the workpiece a fraction of a turn and repeat until the sweep reduces to a flat line.
Tighten the jaws lightly, re-check, and repeat the indexing cycle until the reading holds steady with the jaws clamped.
Now switch to a plunger indicator on the cross slide to read the actual runout figure and write it down.
The last step is the one people skip. The lever indicator tells you where the high spot is, the plunger indicator tells you how much, and only the second number is evidence for a workpiece that has to hold a tolerance.
Buying guide: what actually matters on a lathe
Travel. One inch is the working default for a lathe, and two inches is the better choice if you plan to use the carriage as a stand-in readout. Plunger indicators are usually quoted 0-100, meaning one full needle revolution equals one inch of stem travel, so a 2 inch model gives you two revolutions to read across.
Graduation. A .001 inch indicator is enough for general alignment, runout and setup checks. When your tolerance is tighter than that, you need .0005 inch, and a warning worth repeating: going cheap on a .0005 inch indicator is counter-productive, because resolution you do not have cannot be recovered later in the process.
Movement type. Plunger rack and pinion for absolute readings, lever for relative high-spot work. A magnetic movement has no rack to wear and holds repeatability well, at the cost of being more sensitive to shock and needing calibration more often.
Back type and stem. Lug back with a 1/4 inch hole drops straight into a magnetic base post. Flat back needs a clamp. A 3/8 inch stem with a #4-48 contact point thread is the US shop standard, and the digital indicators among these twelve are the ones most likely to break that standard with a metric stem and thread.
Protecting it. Good indicators get destroyed by over-clamping and then being knocked, not by use. Keep a light preload, do not crank the holder, and put the case away rather than leaving the instrument on the cross slide. Reviewers also flag back plate screws loosening over months, so a drop of threadlocker on a budget gauge is a five-minute fix worth doing on day one.
Sticky needle troubleshooting. If the needle will not repeat, work through it in order. Check for a cracked or separating bezel first, because that stops the numbers spinning to zero and has nothing to do with the movement. Then look at the pivot screw, which can drift out of position and is worth re-seating. On lever indicators, a hair spring that has been disturbed or a reversing lever that was never re-centred is the usual culprit. Avoid the well-known mistake of tightening the hair spring pivot aggressively on a repair, because that can permanently ruin a good movement. Digital gauges skip all of this, which is the one real maintenance argument in their favour.
Price tiers and the starter strategy. The pattern most machinists describe is one cheap indicator for dirty work and one quality instrument reserved for precision jobs, which also lets you learn handling technique without risking a good instrument. In the low tier, the WEN is the stand-out value and the Qnkaa kit is the most complete. In the middle, the HFS 2 inch model and the Fowler set cover travel and completeness. In the upper tier, the Mitutoyo is the build to buy when a reading has to be defensible. Many shops also buy quality used indicators, since established mechanical units are widely regarded as a good value against cheap new imports.
Frequently Asked Questions
What are the two most common types of dial indicators?
The two common types are plunger (dial) indicators and lever (test) indicators. A plunger indicator uses a rack and pinion movement and reads true linear displacement, which suits absolute measurements. A lever indicator uses a pivoting arm under light spring preload, which makes it better for finding relative high spots on a chuck face but unable to give a reliable linear reading.
What is the difference between test indicators and dial indicators?
A dial indicator is a plunger type with a rack and pinion movement, so it converts stem travel directly into a needle reading and can report a number you can write down. A test indicator is a lever type where the contact point sits on a pivoting arm held by a light spring, so the reading is relative and includes the arm geometry. On a lathe, use the lever type for chuck and faceplate runout and the plunger type for travel, depth and backlash readings.
What is the best brand for a dial indicator?
For a precision plunger indicator, Mitutoyo is the strongest build of the twelve here, with the smoothest movement and the highest repeatability. For complete sets, Fowler and Neoteck offer proven combinations of indicator and magnetic base. WEN delivers the best budget plunger indicator for home shop runout work, and the Qnkaa set covers indicator, stand, tips and case in one box.
Who makes the best dial test indicator?
Established lever indicator makers such as Brown and Sharpe Best-Test, Interapid, Mitutoyo and Federal are the traditional choices, valued for machined dovetails and long interchangeable points. Among the options in this roundup, the KHCRAFT and Neoteck test indicator sets give you dovetail mounts and included clamps at a lower cost, though the Accusize body is the lower-cost pick of the two.
Are cheap dial indicators worth it?
Yes, for a first indicator and for dirty shop work. The WEN 10703 resolves .001 inch accurately enough for runout checks and alignment, and a cheap indicator is the sensible place to learn mounting and reading technique. The caution is going cheap on a fine graduation indicator, because .0005 inch resolution you do not have cannot be recovered later. The usual strategy is one budget indicator plus one quality instrument for precision work.
How much should a dial indicator be loaded?
Just enough to take up the slack. Bring the contact point into light contact with the surface, then use the base fine adjustment to bring the needle to zero, and stop there. Pressing harder measures your own hand rather than the part, and over-tightening the holder clamp risks bending the movement when the tool is knocked rather than letting the arm swing clear.
What is the purpose of a Starrett dial indicator?
A Starrett dial indicator is a general purpose precision gauge used to measure small linear movement for setup, alignment and inspection work. On a lathe it is used to check chuck and spindle runout, verify tool alignment, confirm carriage travel and zero the cross slide. Starrett is a long established gauge maker, and its indicators are valued for build quality and service life rather than for any single lathe specific feature.
Conclusion
The best dial indicators for lathe setup come down to which job you do most. For general runout, chuck work, backlash checks and a first chuck dial-in, the Qnkaa 0-1 inch kit is the pick we keep coming back to, because the travel, the stand and the tip set all arrive together and the review base is by far the largest of the twelve.
Add a lever test indicator next, and your lathe setup is covered. Use it for chuck and faceplate runout where the low preload and relative reading are exactly what you want, and use the plunger indicator for every number you intend to write down. When the reading has to be defensible, move up to the Mitutoyo 2416S; when you want digits instead of a needle, the Neoteck digital set is the easiest to read.
Whichever route you take, mount the base to the cross slide, keep the preload light, do not overtighten the holder, and check each pick against the graduation your tolerance actually demands.